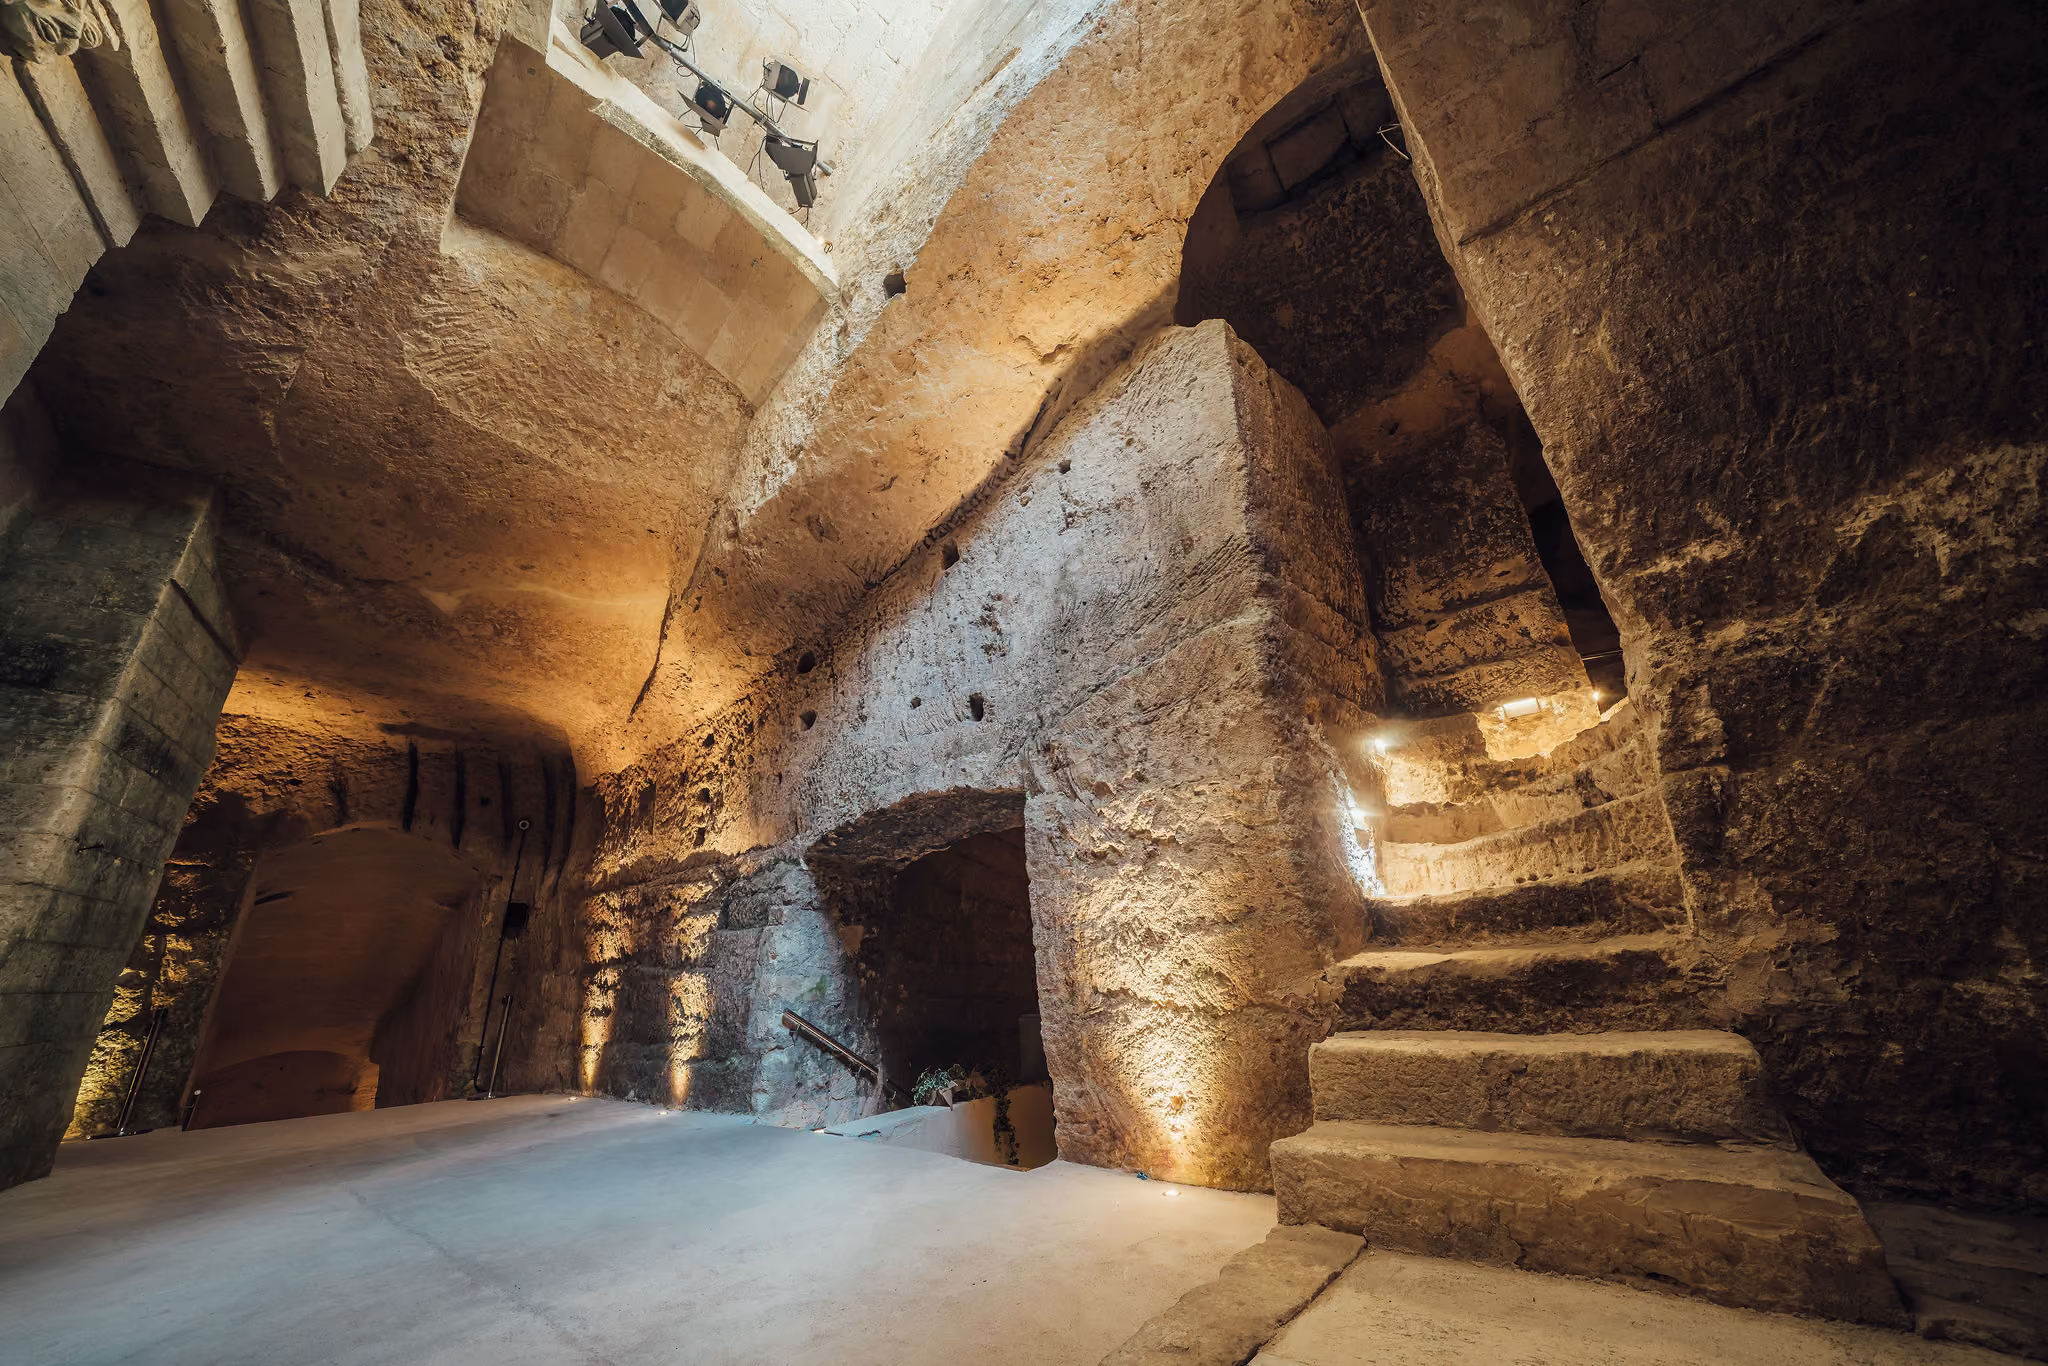
FOVEA Gate
The Old Entrance to the Quarry

In medieval times, Matera developed around the original core of the Civita, the citadel enclosed within its defensive walls. Beyond these walls, the landscape opened onto plateaus naturally bounded by deep crevices that cut through the calcarenite rock formations—known as “torrioni”—where, over time, the “borghi extra moenia” took shape: the neighborhoods that sprang up outside the walls. Generally, these settlements were protected by their own moats and ramparts, and were accessed through the ancient city gates scattered along the
city limits. Among these, the San Rocco tower has hidden something extraordinary in its basement for centuries: FOVEA.
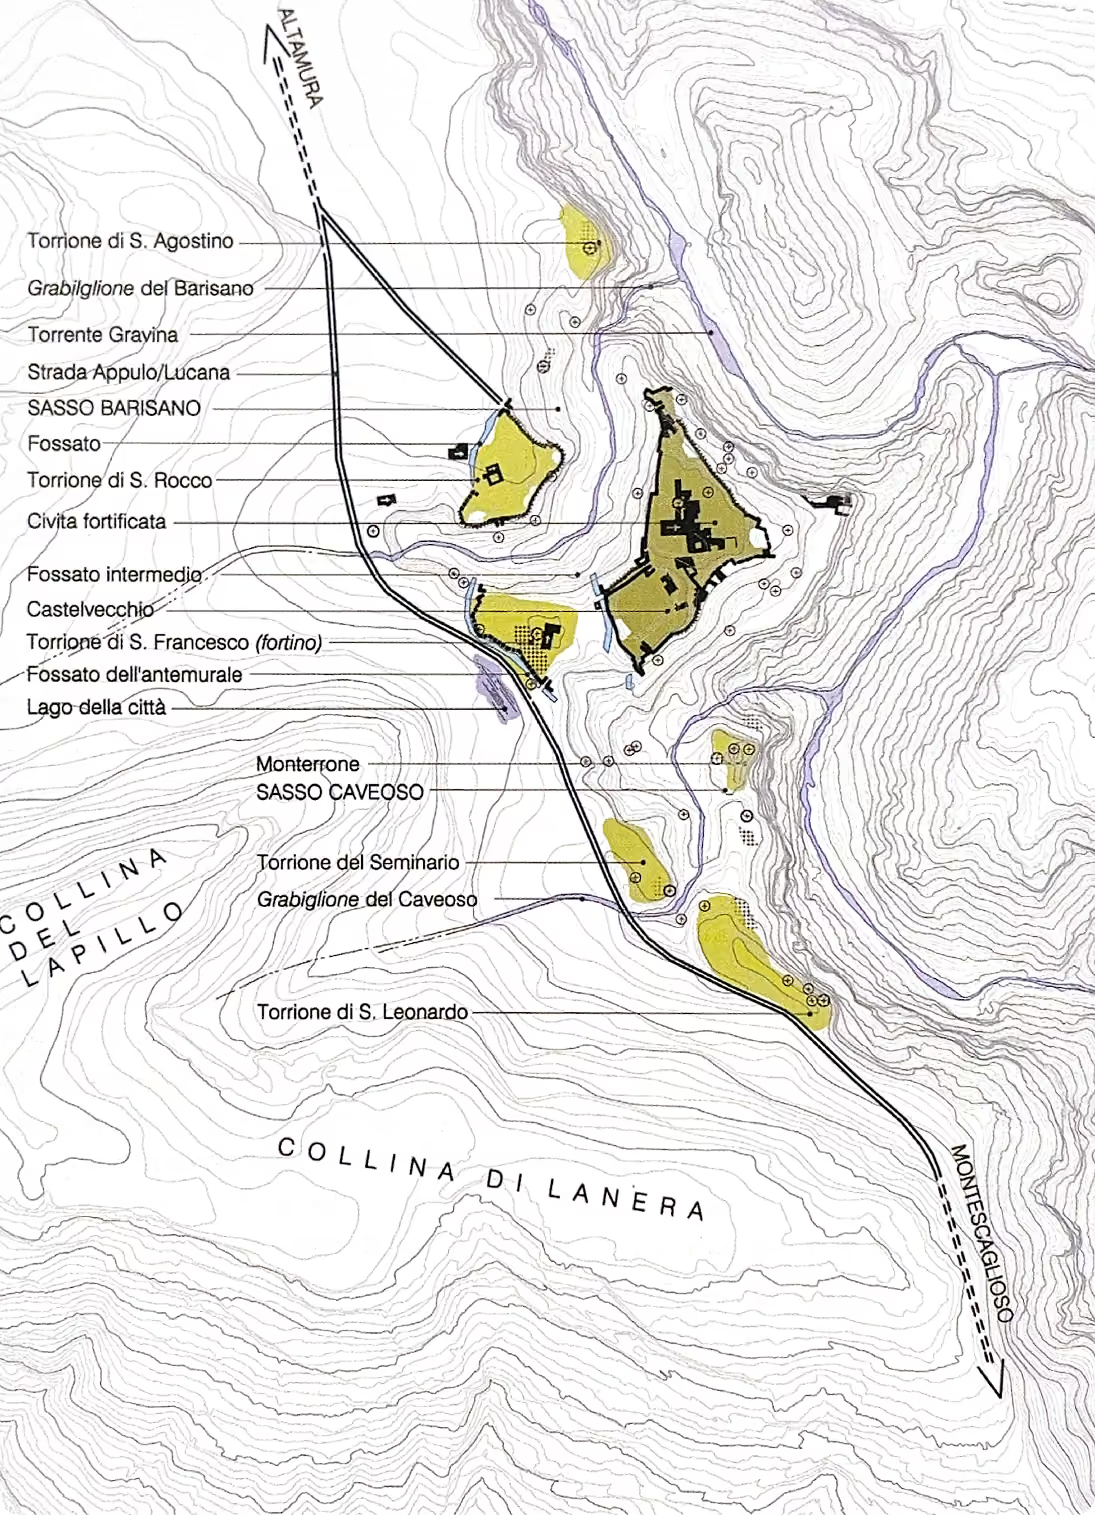
, Giannatelli Editions
“Less well-documented, but certainly verifiable, is the second fortified area—that of S. Rocco and the Foggiali—located northwest of the Civita, on the edge of the Sasso Barisano. Only faint evidence of it remains, but there are clearly visible traces of wall ridges—these too of modest scale—and of a moat that must have isolated it from the surrounding countryside to the north, while the entire southern edge was protected by sheer cliffs (the bastion of S. Rocco).”
4. See Lorenzo Rota, “Matera: History of a City,” Edizioni Giannatelli
The bastion, also known as the San Rocco Tower, served as the city’s granary and occupied a strategic position along the road connecting the Matera area to nearby Puglia.
Beginning in the 16th century, the plateau—characterized by hundreds of access openings to the tunnels—underwent profound urban transformations due to intensive quarrying activity; this is the reason for its particularly complex underground historical stratification.
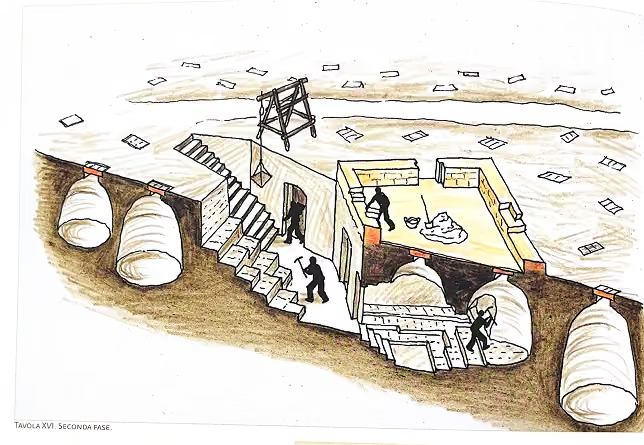
by Enzo Viti and Teresa Lupo
These spaces were shaped by the so-called “cavamonti, ” also known as “zuccatori” (an onomatopoeic term inspired by the rhythmic sound of axe-tipped picks striking and digging into the tuff, “zuc zuc”). It is precisely from the underground quarrying activity of the zuccatori that two complementary and inseparable realities take shape: the void beneath the ground, which becomes FOVEA, and the solid structure above ground, which shapes the urban development of the San Rocco tower in its entirety.
The Calderoli-Enselmi noble palaces became the entrance courtyard to FOVEA; the streets and building facades gave the city the shape of a new neighborhood, which we know today as the Sasso Barisano.
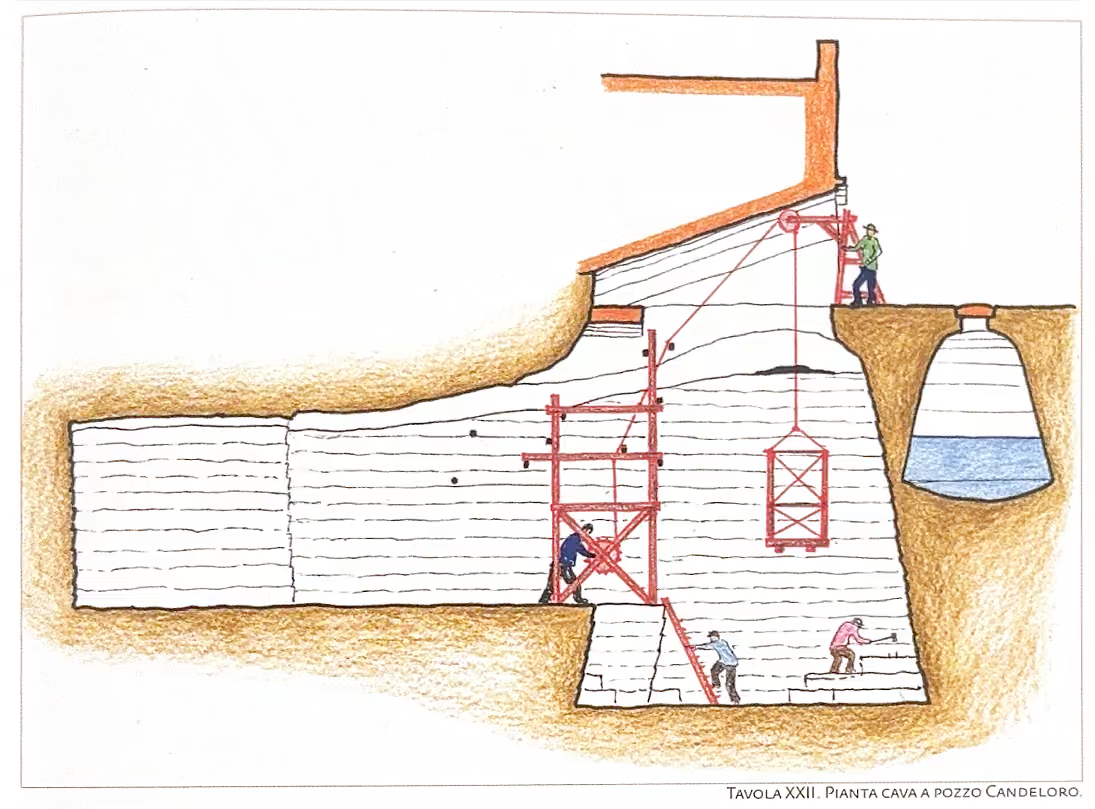
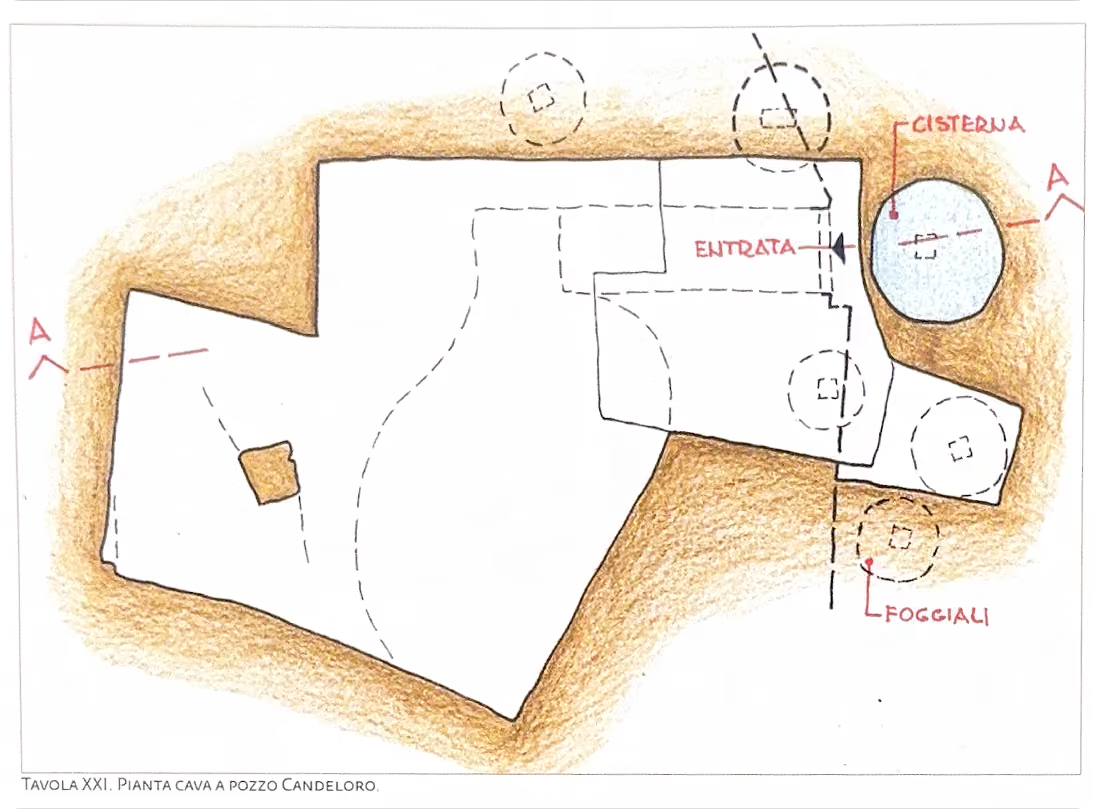
by Enzo Viti and Teresa Lupo
From grain pits (the “foggiali”) to calcarenite quarries—the “tufo,” as the people of Matera call it in their local vernacular. These stratifications have helped make the subsoil of this area extraordinarily rich and fascinating: it is FOVEA, in its deepest essence, that preserves the diversity of uses and functions that have unfolded over time, recognizable in the spaces carved into the tuff as pages of a collective memory yet to be read.
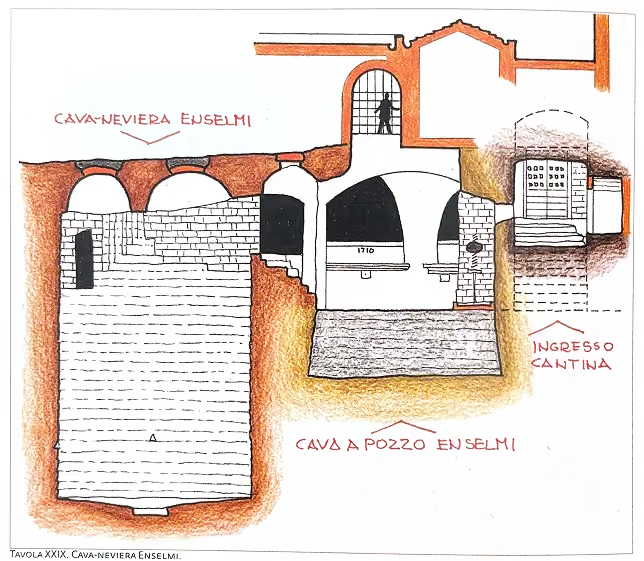
by Enzo Viti and Teresa Lupo
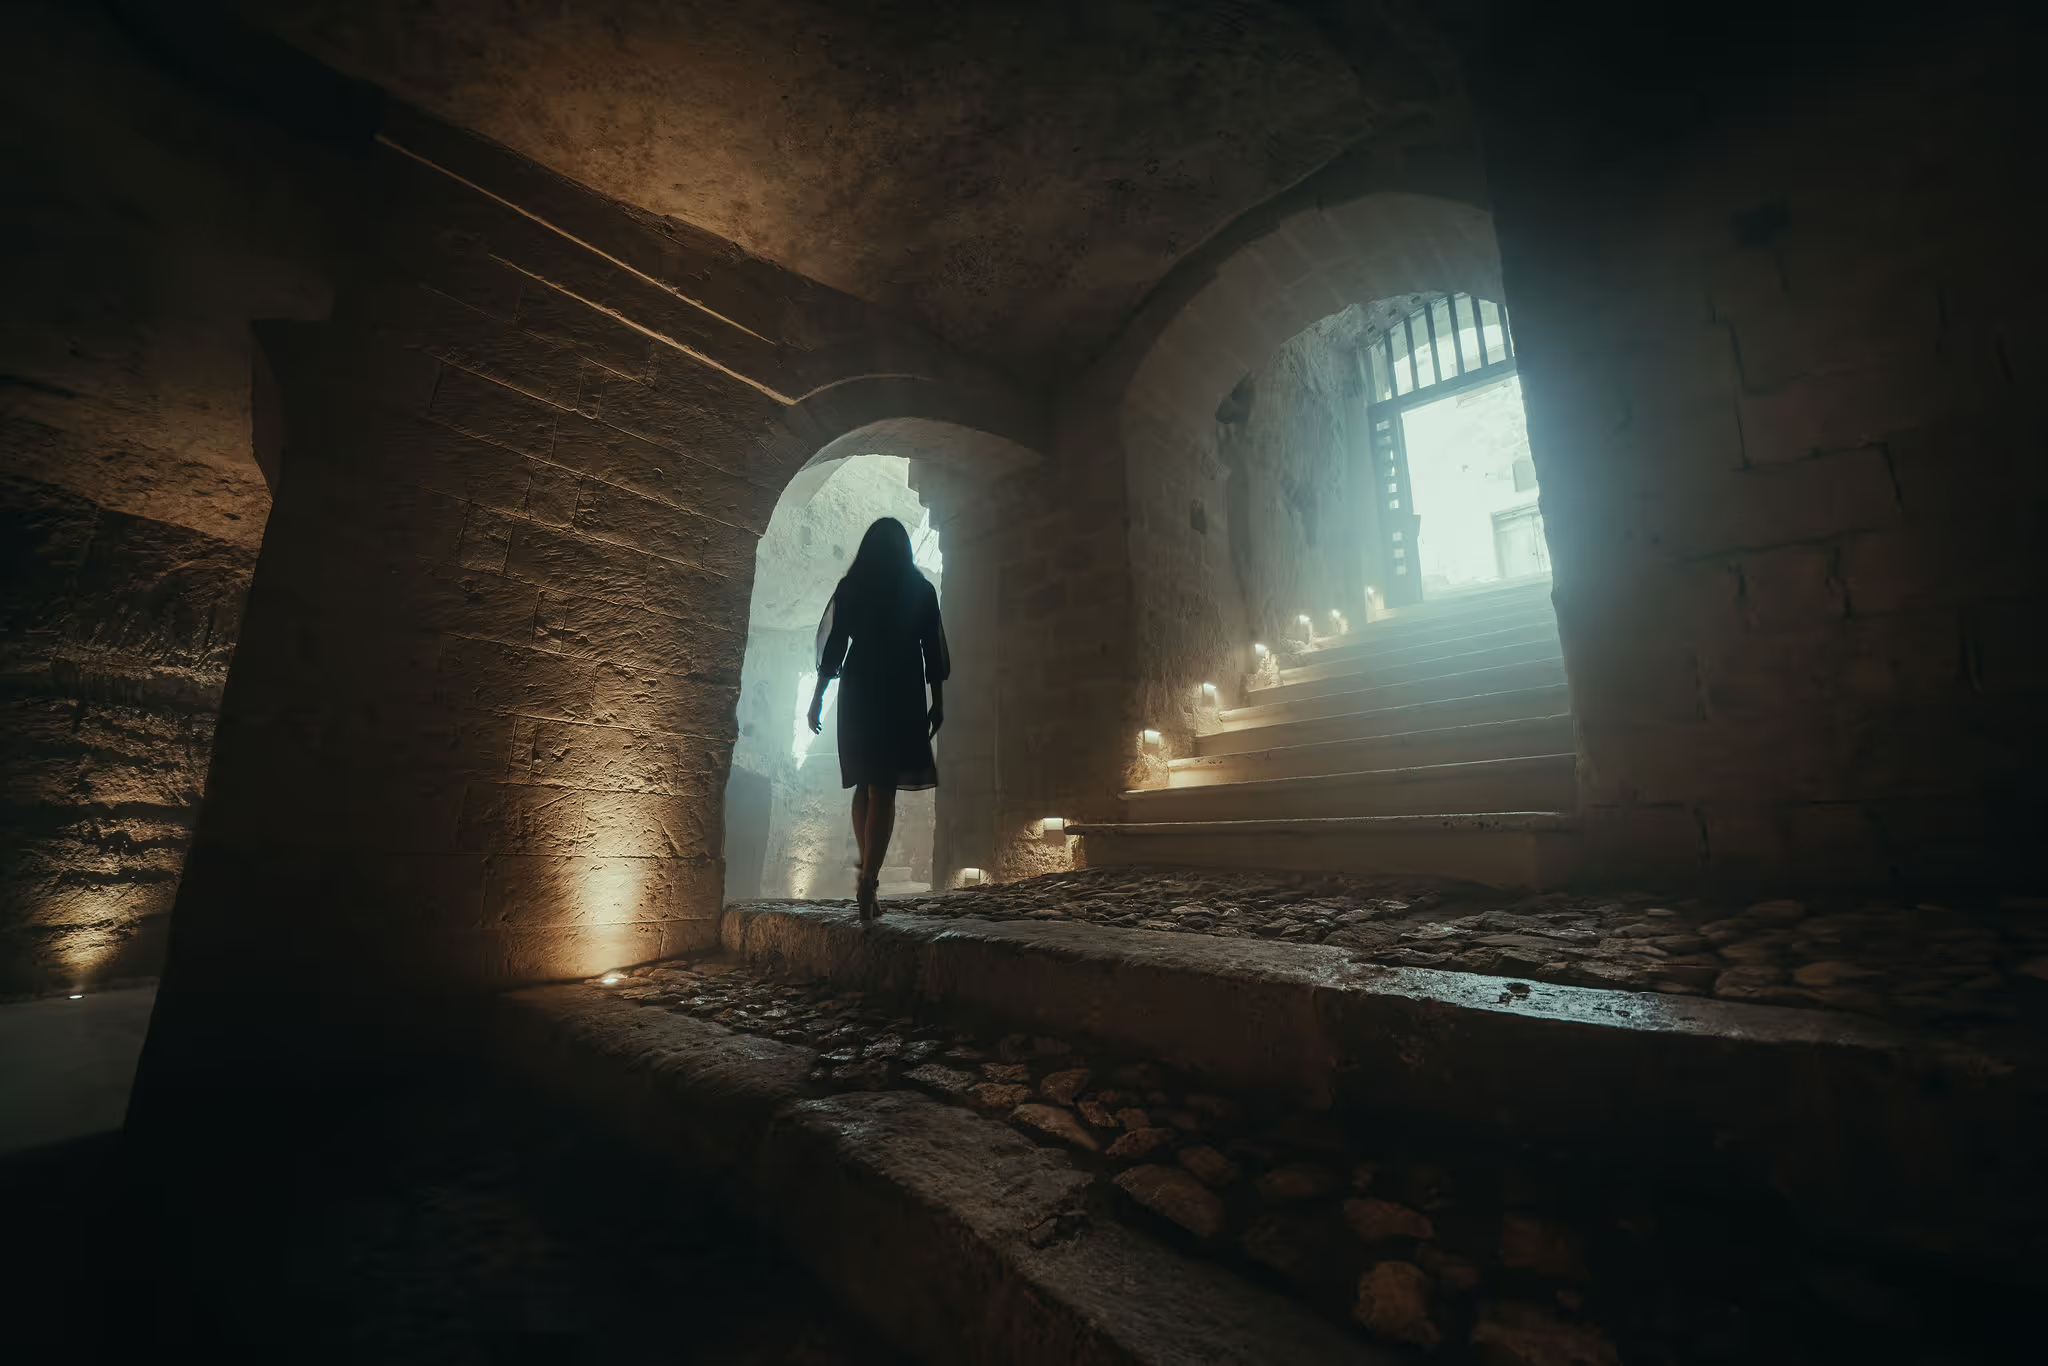
As of 1621—the date engraved on the entrance walls of FOVEA—the San Rocco tower appears to have been fully integrated into the urban landscape, featuring a magnificent gateway to the Sasso Barisano, which became a pivotal hub of the city’s economic and commercial life.
As can be seen from the reconstruction illustrated by Enzo Viti—a visionary researcher and scholar of the city of the Sassi—it is possible to recognize the “Porta di San Biagio,” which was lost along with part of the transept of the small church standing next to it, while the surrounding architectural layout has, for the most part, been preserved to this day.
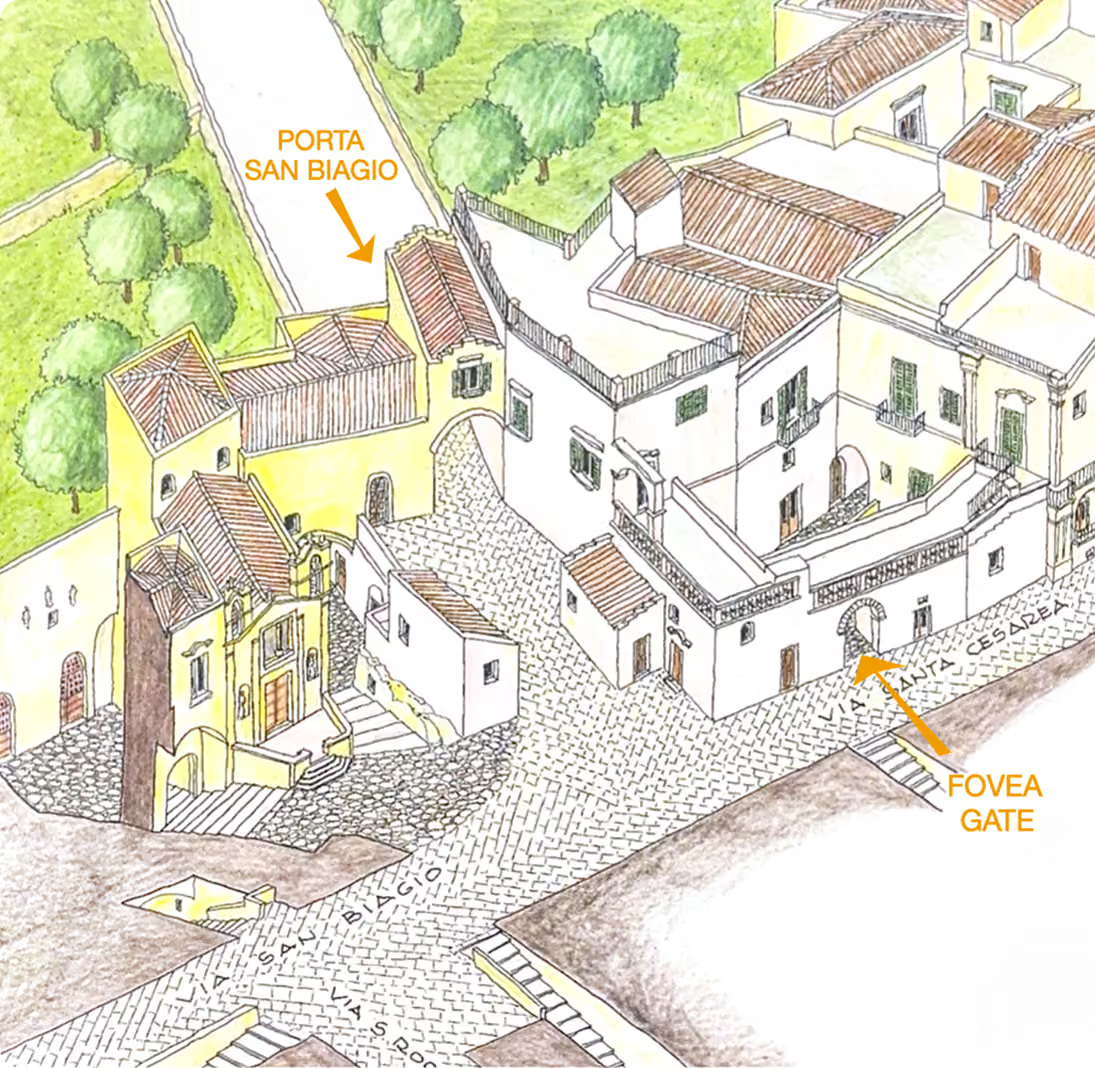
by Enzo Viti and Teresa Lupo
The walls of FOVEA still bear the marks of the stone cutters: grooves, apotropaic carvings, and traces of the pickaxe that time has not dared to erase. You have crossed its threshold and entered a place where darkness has been painstakingly transformed into light and rock into memory. You are surrounded by a heritage of inestimable value, preserved intact in the stone.

Take this piece of history with you.
The next one is waiting for you!